Distribution Box Riser Layout
A distribution box riser layout is a vertical schematic showing how electrical power is distributed from the main service to panelboards and loads across multiple floors, ensuring organized, safe, and code-compliant installation.
Overview of Riser Layout
A distribution box riser layout (or electrical riser diagram) represents the vertical flow of electricity in a building, from the main service entrance to each floor's distribution panels and connected loads ( ). Unlike detailed wiring diagrams, riser layouts are simplified, using standardized symbols to indicate main switchgear, breakers, feeders, panelboards, and meters ( ). They are essential for planning, load management, and permit documentation.
Key Components
- Main Service Equipment: The starting point, typically a utility transformer or main service panel, which feeds the distribution system ( ).
- Feeders: Conductors that carry power vertically from the main panel to floor-level distribution boards. Feeder size and type are specified based on load calculations ( ).
- Panelboards / Load Centers: Located on each floor, these distribute power to individual circuits. The riser layout shows their position and connection to feeders ( ).
- Overcurrent Protection Devices: Circuit breakers or fuses are indicated to protect each feeder and panelboard ( ).
- Conduits / Cable Trays: Vertical pathways for cables, ensuring organized routing and accessibility for maintenance ( ).
Design Considerations
- Load Distribution: Ensure feeders and panels are sized according to the expected load on each floor ( ).
- Accessibility: Riser layouts should allow maintenance personnel to access panels and conduits easily ( ).
- Fire Safety: Use fire-rated enclosures to prevent fire and smoke spread between floors ( ).
- Future Expansion: Plan for additional circuits or services to avoid overloading the riser ( ).
- Compliance: Follow local electrical codes (e.g., NEC) and international standards for symbols and layout ( ).
Practical Tips
- Use single-line diagrams for clarity, showing only the main components and connections ( ).
- Label each panel and feeder with circuit references to link with panel schedules and floor power layouts ( ).
- Coordinate with MEP drawings to avoid conflicts with plumbing, HVAC, or structural elements ( ).
- Consider modular riser frames for multi-service buildings to support conduits, cables, and other utilities ( ).
Conclusion
A well-designed distribution box riser layout ensures safe, organized, and efficient vertical power distribution. It serves as a roadmap for electricians, engineers, and inspectors, facilitating installation, maintenance, and future upgrades while maintaining compliance with electrical codes and safety standards ( ).
 Information
 Riser Diagrams: Mastering Vertical System Layouts (Expert Guide)
Master riser diagrams for plumbing and electrical systems. Learn to read symbols, follow codes, and create
 Information
 Ch. 4 – Distribution Boxes & Risers
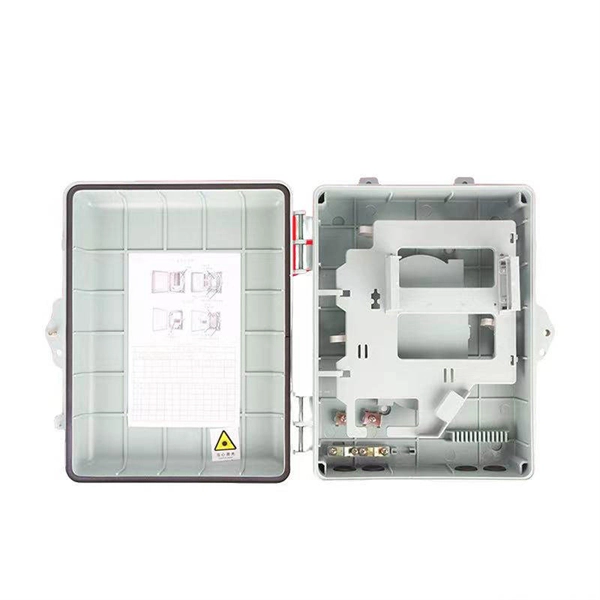
ACME-SHOREY manufactures and stocks a complete line of Distribution boxes.These DB boxes function as the controlling facility in
 Information
 IEC Standard for Power Distribution Board Design and Layout
Designing a power distribution board is not just about placing components inside a metal box. It requires a deep
 Information
 COMMUNICATIONS DISTRIBUTION SYSTEM DRAWINGS
PROVIDE SERVICE LOOP FOR ALL HORIZONTAL VOICE, DATA, AND VIDEO CABLES NOT TO EXCEED 10 FEET. LOCATION
 Information
 What Is an Electrical Riser? – Asutpp
An electrical riser is an electrical distribution circuit mounted vertically in a building. In the electrical installations of apartment
 Information
 A Riser Diagram Shows Where Electrical Wiring: A Guide
Frequently Asked Questions What is a Riser Diagram? A riser diagram is a detailed
 Information
 Power distribution inside large buildings
In large buildings the type of distribution depends on the building type, dimension, the length of supply cables, and the
 Information
 Distribution Board Design: Standards, Surge Protection & Smart
Early planning of a distribution board''s layout and component selection is essential for long-term system performance.
 Information
 Exploring the Organizational Structure of an Electrical Riser Drawing
Discover the significance of electrical riser drawings as a schematic representation of a building''s electrical system
 Information
 Electrical Riser Diagram Example | PDF | Wire | Equipment
This document is an electrical riser diagram that shows the wiring specifications and circuit layout for a building. It includes details
 Information
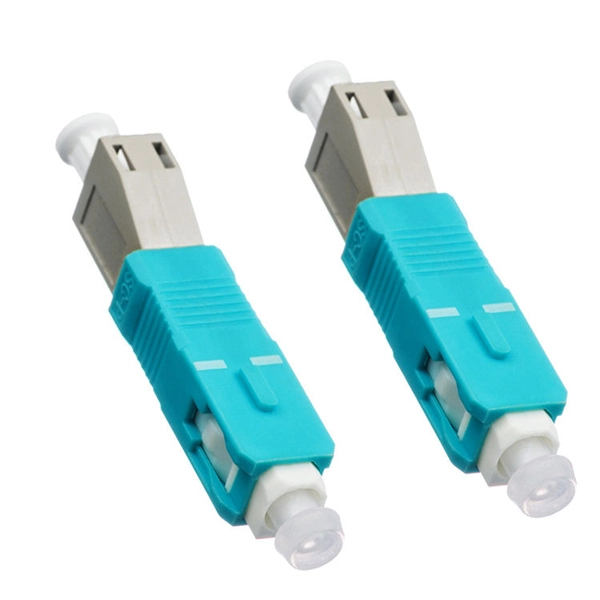
 Distribution Box and Selection Guide: Internal Structure, Components
Learn how to choose a distribution box and understand its internal structure, including MCBs, busbars, neutral bars,
 Information
 Electrical Riser Diagram Overview | PDF
This document is an electrical riser diagram that shows the wiring specifications and circuit layout for a building. It includes details
 Information
 Understanding Electrical Riser Diagrams in Residential Buildings
Learn about residential electrical riser diagrams and how they are used to depict the vertical distribution of electrical equipment in a
 Information
 Deciphering Electrical Riser Diagrams: A How-To Guide
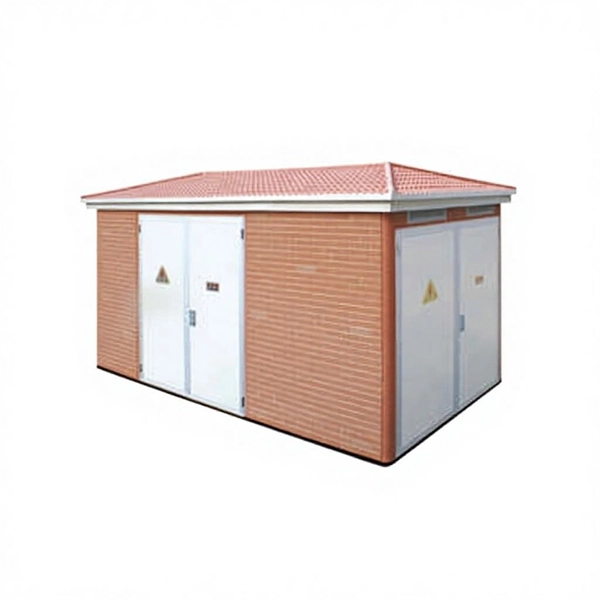
Learn to read and understand electrical riser diagrams (or one-line diagrams). This guide breaks down the symbols and layout for
 Information
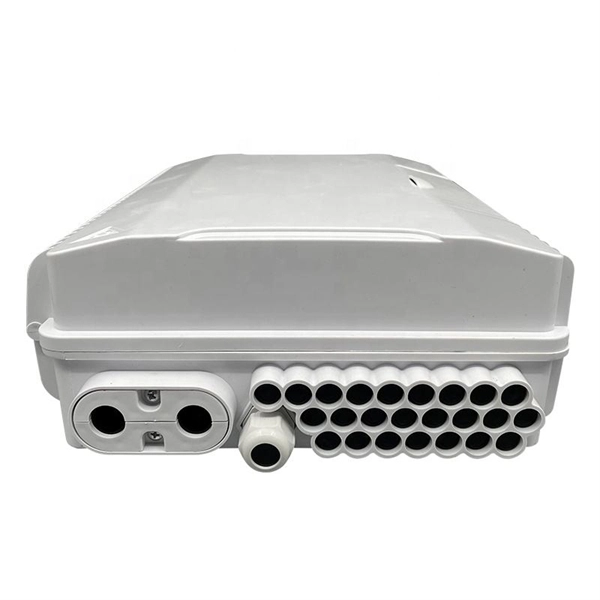
 Cable Distribution Box Layout: 10 Industrial Strategies
Optimize your cable distribution box layout for safety and efficiency. Learn industrial best
 Information
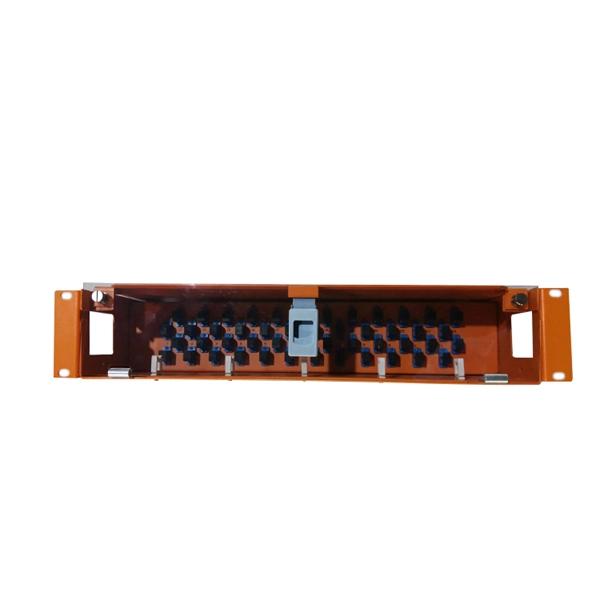
 In-Building Riser in Construction: A Comprehensive Guide
In the field of construction, in-building risers are vital components of the building''s infrastructure. These vertical shafts,
 Information
 Electrical Riser Diagram for Single Family Service Change
A detailed guide to electrical riser diagrams for single-family service changes, covering key components, wiring, and installation
 Information
 Electrical Riser Diagrams: A Complete Guide for Engineers
Ready to Get Your Electrical Riser Diagram Designed by Experts? If you need accurate, code-compliant, engineer
 Information
 Electrical Power Distribution: Part 2 Drawings, Symbols & Studies
Riser Diagram cal layout of a building''s major power distribution components. The emphasis for a riser diagram is identification of the
 Information
 How to design and install effective service risers
Design and installation of service risers can be complex. Walraven offers technical design and modular
 Information
 TB56/1.2 Risers And Riser Distribution/Modules | BESA Publications
Guidance On Spatial Planning For Building Services In Risers. Covers Early Design Principles For Traditional Builds, MMC, And
 Information
 Telecom and Electrical Riser Diagram | PDF | Information And
Td 06 Riser Diagram Layout1 - Free download as PDF File (.pdf), Text File (.txt) or view presentation slides online.
 Information
 Understanding Building Risers in Construction
In the realm of construction, the term "building riser" plays a pivotal role. Whether designing a high-rise office building
 Information
 Power Distribution System Riser Diagram
The document is a detailed riser diagram for a power distribution system in a building, outlining various electrical components and
 Information
 Detailed Electrical Riser Diagram AutoCAD Drawing
This professional drawing provides a clear layout of electrical systems, including power distribution, panels, and outlets. Ideal for